Property photo 1
Property photo 2
Property photo 3
Property photo 4
Property photo 5
2 Beds
2 Baths
1,434 sqft

$240,000

11608 FOX RUN, PORT RICHEY FL, 34668

Price per sqft$167.36
Built in1983
Property size1,434 sqft
Property typeResidential
Courtesy of FUTURE HOME REALTY, Tabitha Bailey  Listing Contact: 800-921-1330

Overview

Active

Listed Feb 24, 2026

Updated 12h ago

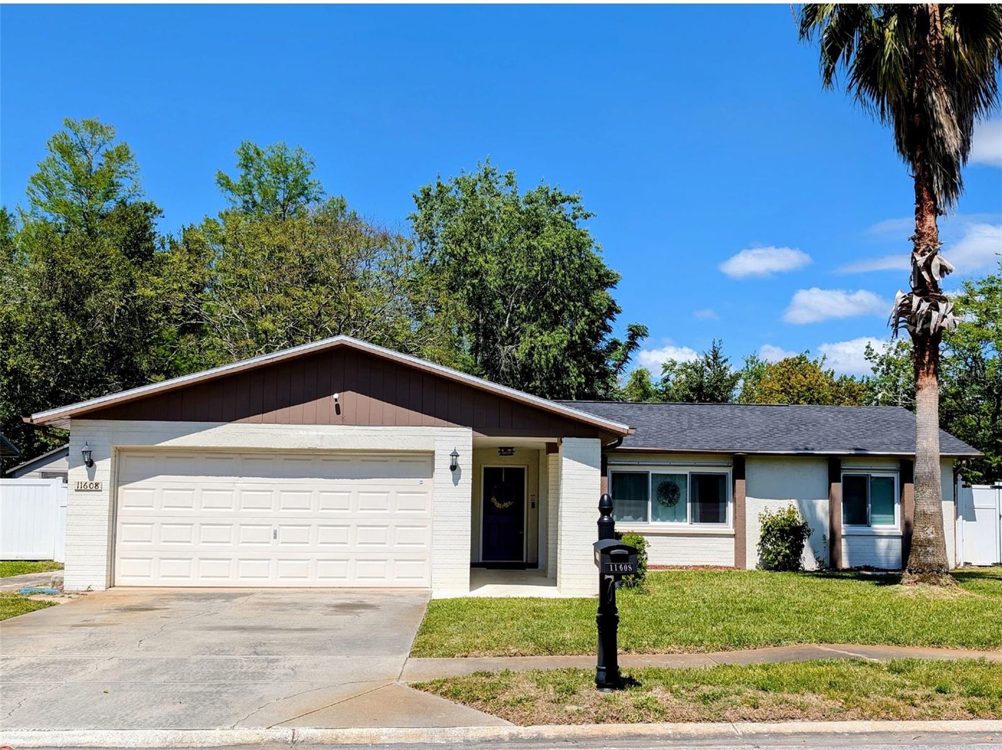
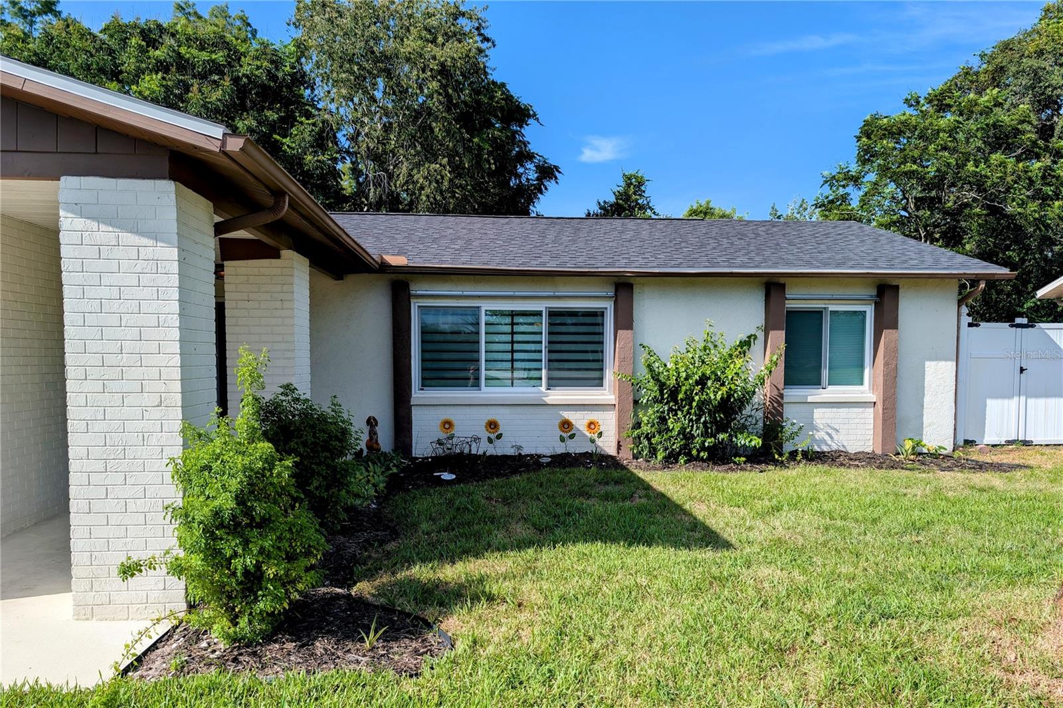
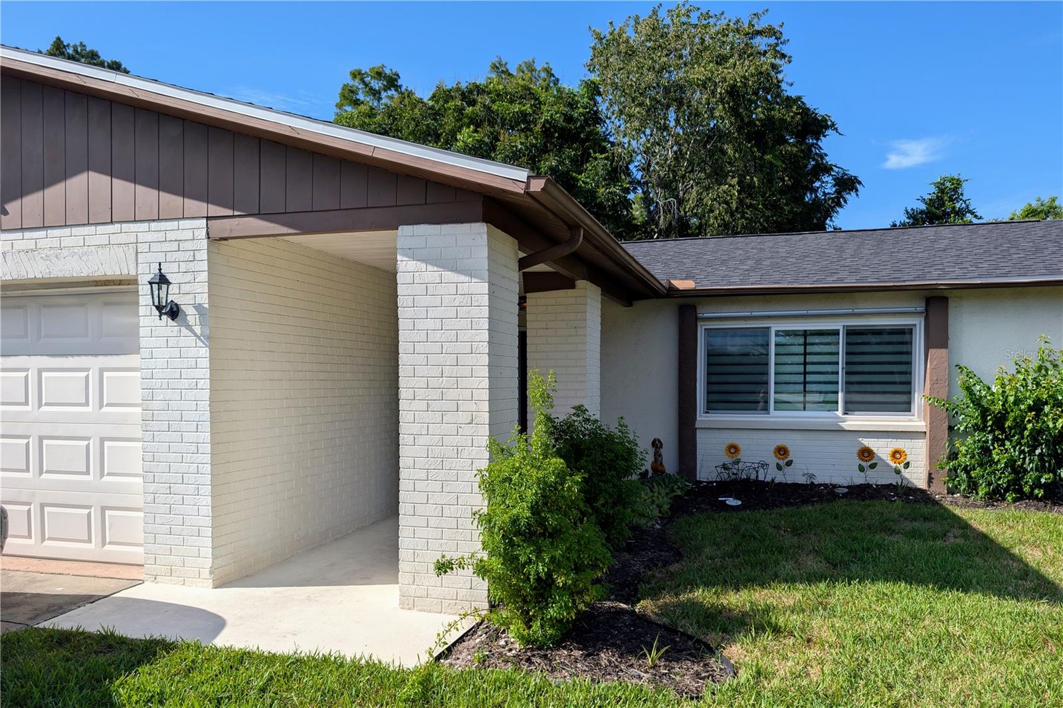
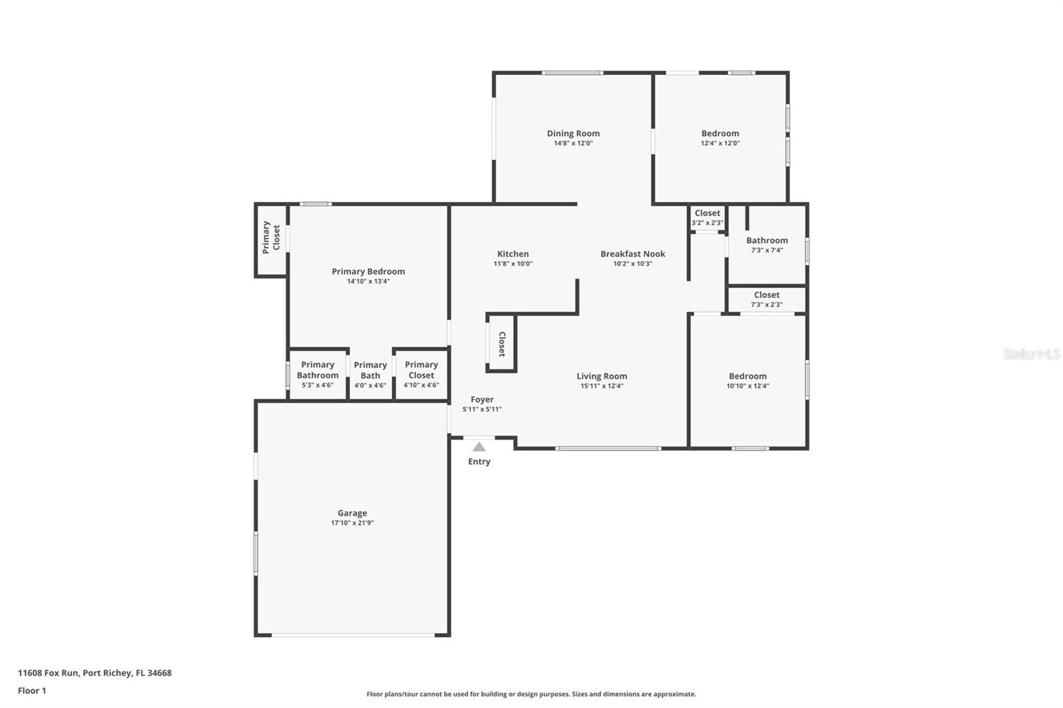
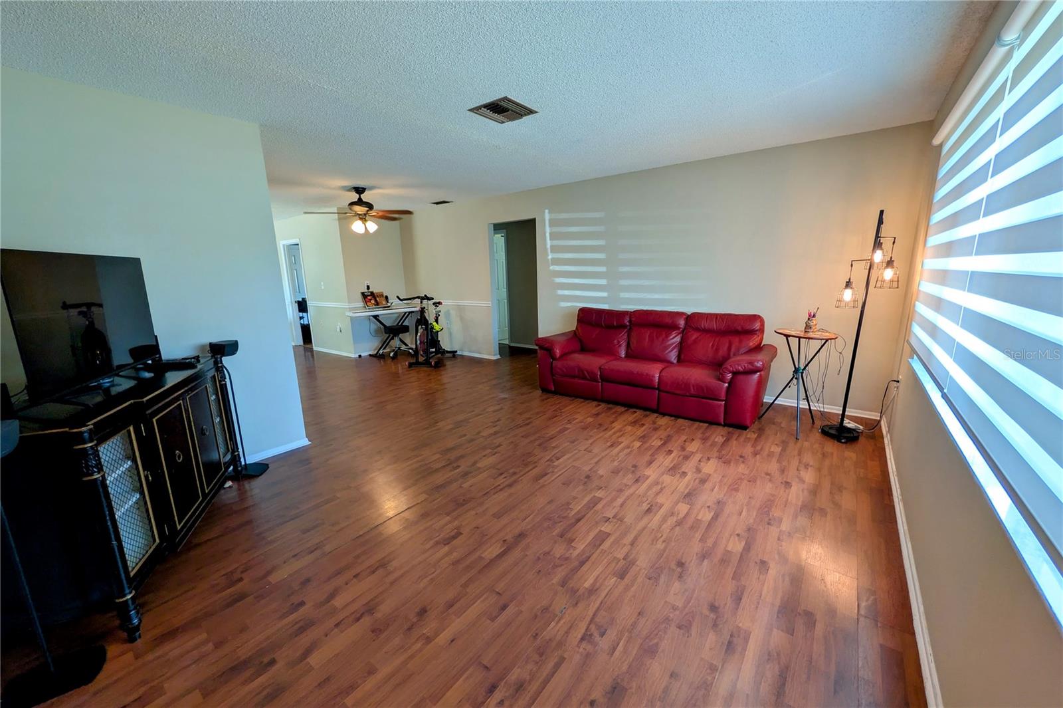
**Fresh Interior Paint 7/2026!** Discover the perfect blend of privacy and functionality in this charming 2-BEDROOM, 2-BATHROOM, BONUS ROOM/OFFICE, 2-car garage home located in the highly sought-after Bear Creek community of Port Richey. Designed with a thoughtful layout and outdoor living in mind, this residence is ideal for those looking for a peaceful Florida retreat. The kitchen is perfectly situated in the center of the house, making it the focal point for entertaining and keeping the chef connected to both living areas. Enjoy maximum privacy with the PRIMARY SUITE on one side of the home and the guest bedrooms on the other. The spacious primary suite features a generous WALK-IN CLOSET and a private EN-SUITE bathroom. Unique to this home, both the primary bedroom and the bonus room feature PRIVATE EXTERIOR DOORS, providing direct access to the backyard—perfect for morning coffee or a potential multi-generational or income producing setup. Relax or play in your private, FENCED-IN backyard, offering security for pets and a blank canvas for your garden or patio dreams. This home also comes with well water irrigation for year round green grass. The 2-car garage provides plenty of space for vehicles and storage. You will also find a sink and the laundry hookups in the garage. Bear Creek is known for its quiet streets and proximity to the best of Port Richey, including waterfront dining, Werner-Boyce Salt Springs State Park, and easy access to US-19, State Hwy 52, and Little Rd. AC 2016. Roof 2021. Windows and Doors 2022. Water Heater 2026. Kitchen cabinets painted 2026. Main living area interior paint 2026. Living room blinds do not convey.

$1,597/mo

Est. mortgage payment based on a $240,000 home price.

All estimates are provided by Luxury Presence for informational purposes only. Actual amounts may vary.

Additional information

MLS® ID
W7882114

Interior Features

Bedrooms
2
Bathrooms
2
Cooling
Yes
Heating
Yes
Basement
No

Exterior Features

Lot Size
0.14 Acres

Other Property Details

Taxes
$5,801
Tax Frequency
Annually
Association Fee Frequency
Monthly
Garage
Yes
55+/Senior Community
No

Listings courtesy of Stellar MLS as distributed by MLS GRID

All information deemed reliable but not guaranteed and should be independently verified. All properties are subject to prior sale, change or withdrawal. Neither listing broker(s) nor Arista Realty shall be responsible for any typographical errors, misinformation, misprints and shall be held totally harmless. Properties displayed may be listed or sold by various participants in the MLS. 

Based on information submitted to the MLS GRID as of 5:03 PM UTC on 10/7/2026. All data is obtained from various sources and may not have been verified by broker or MLS GRID. Supplied Open House Information is subject to change without notice. All information should be independently reviewed and verified for accuracy. Properties may or may not be listed by the office/agent presenting the information.

©2026 Stellar MLS . All rights reserved.

DMCA Notice

Powered by Luxury Presence