Property photo 1
Property photo 2
Property photo 3
Property photo 4
Property photo 5
3 Beds
3 Baths
1,781 sqft

$325,000

3853 GLIDING PL, SANFORD FL, 32773

Price per sqft$182.48
Built in2008
Property size1,781 sqft
Property typeTownhomes
Courtesy of NEXTHOME NEIGHBORHOOD REALTY, Joe Marchio, PA  Listing Contact: 407-377-7735

Overview

Active

Listed Oct 6, 2026

Updated 4h ago

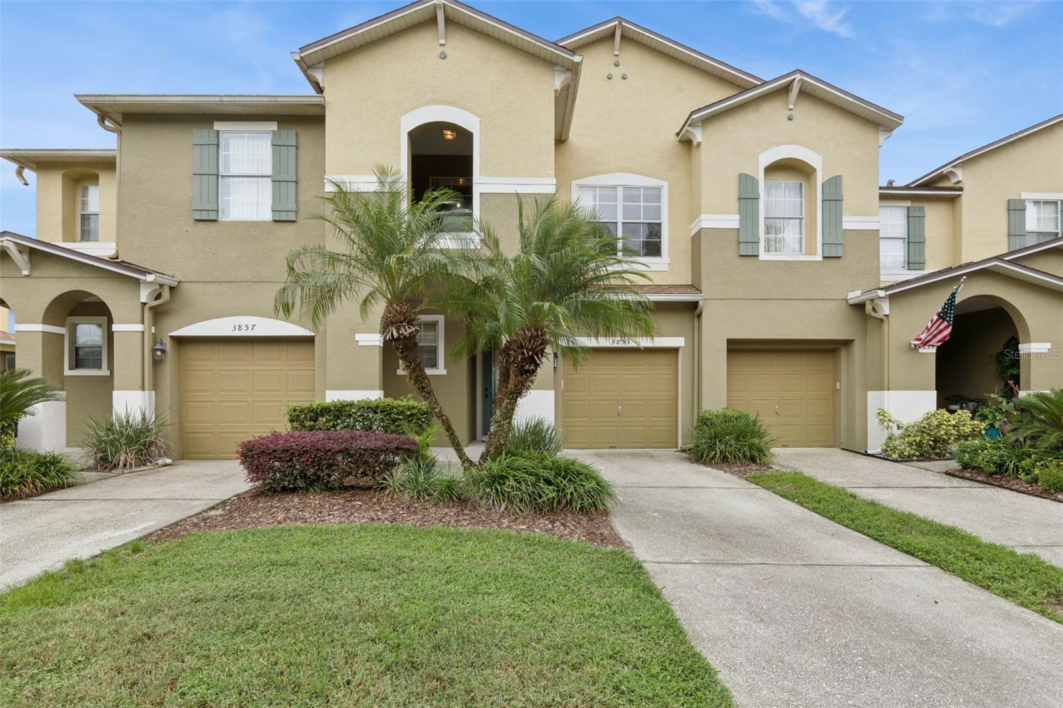
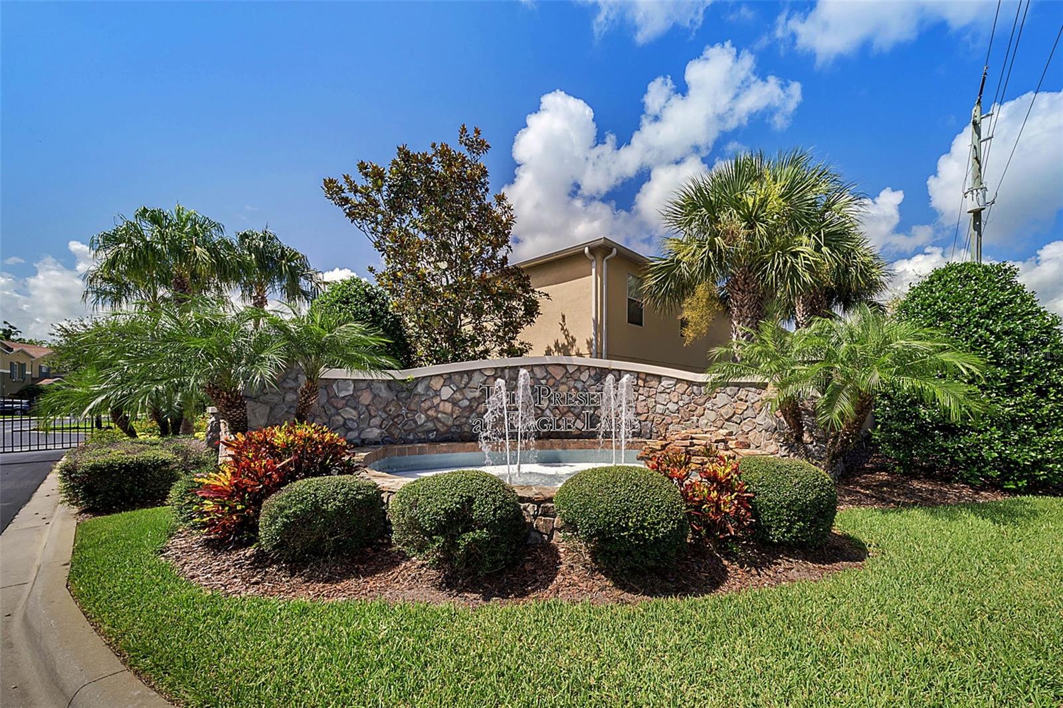
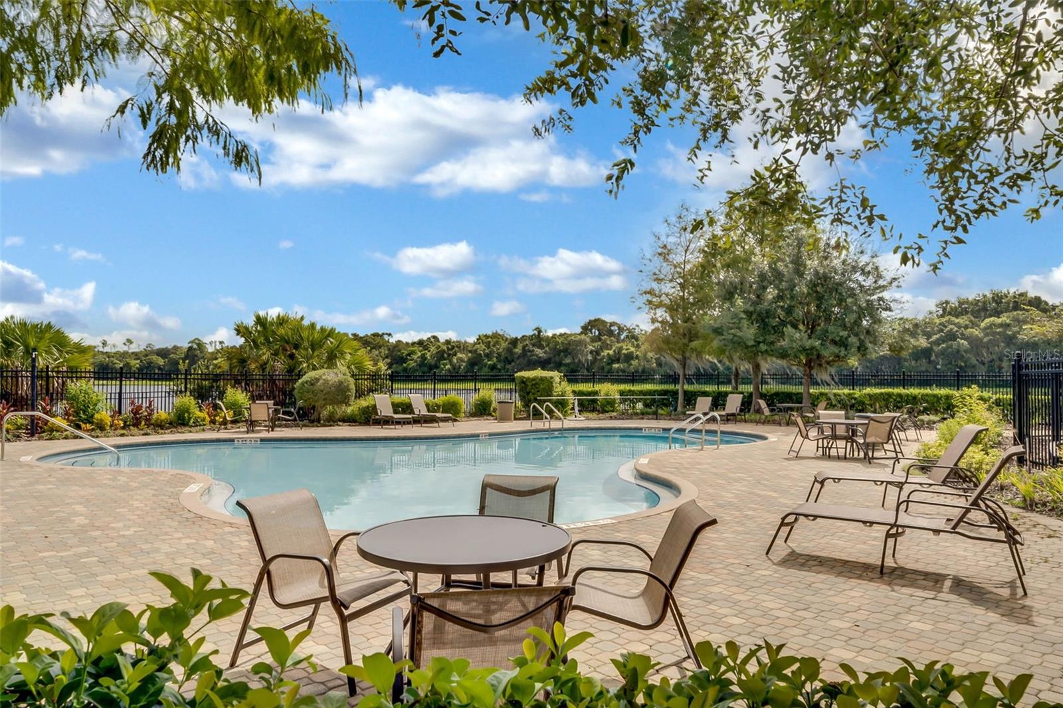
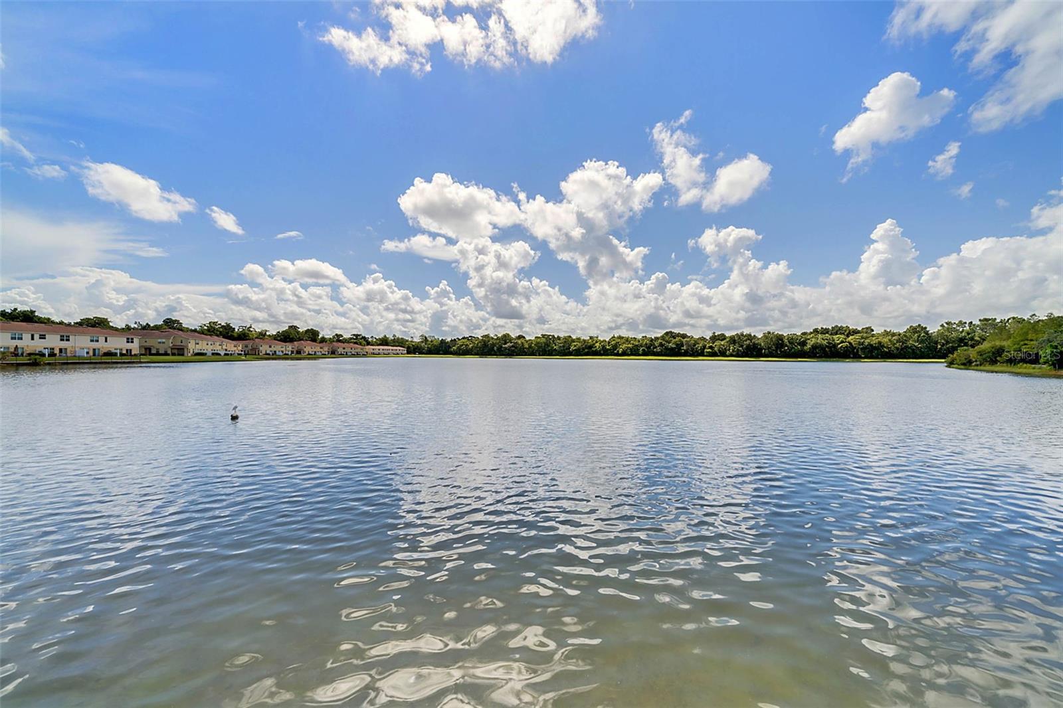
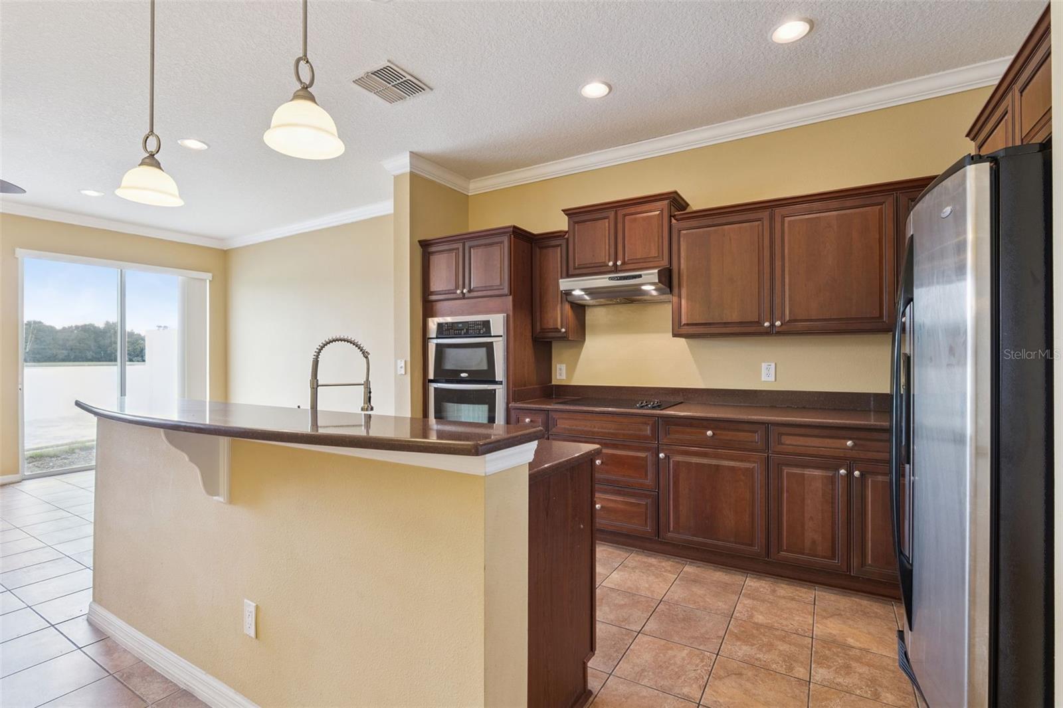
Welcome to 3853 Gliding Place, a beautiful move-in-ready townhome located in the gated community of Preserve at Eagle Lake. If you are looking for peaceful water views, serenity, scenic walking paths, a community pool, and a playground, you may have just found your new home. Start your morning with a tranquil walk or run along the scenic community path, then relax with a cup of coffee while enjoying the beautiful water view. Inside, the home features crown molding throughout and an inviting open-concept living and kitchen area, perfect for entertaining. Prepare anything from a simple meal to an exquisite dinner while still being part of the conversation with family and friends. Upstairs, the three-bedroom split floor plan offers comfort and privacy. The spacious primary bedroom features a beautiful water view, walk-in closet, and en-suite bathroom with both a separate shower and soaking tub—the perfect place to unwind at the end of the day. The second bedroom also features a walk-in closet, providing additional storage. For added convenience, the spacious laundry room is located on the second floor and includes the washer and dryer. The roof and exterior paint were completed in 2021. Located in the desirable Sanford area, this home offers convenient access to shopping, dining, medical facilities, entertainment, and major travel routes. With the community amenities, peaceful surroundings, water views, and move-in-ready condition, all that is missing is you. Bring your keys and make this beautiful townhome your own!

$2,162/mo

Est. mortgage payment based on a $325,000 home price.

All estimates are provided by Luxury Presence for informational purposes only. Actual amounts may vary.

Additional information

MLS® ID
O6447351

Interior Features

Bedrooms
3
Bathrooms
3
Cooling
Yes
Heating
Yes
Basement
No

Exterior Features

Lot Size
0.05 Acres

Other Property Details

Taxes
$3,776
Tax Frequency
Annually
Association Fee Frequency
Monthly
Garage
Yes
View
Yes
Pets Allowed
Yes
Waterfront
Yes
55+/Senior Community
No

Listings courtesy of Stellar MLS as distributed by MLS GRID

All information deemed reliable but not guaranteed and should be independently verified. All properties are subject to prior sale, change or withdrawal. Neither listing broker(s) nor Arista Realty shall be responsible for any typographical errors, misinformation, misprints and shall be held totally harmless. Properties displayed may be listed or sold by various participants in the MLS. 

Based on information submitted to the MLS GRID as of 5:05 PM UTC on 10/7/2026. All data is obtained from various sources and may not have been verified by broker or MLS GRID. Supplied Open House Information is subject to change without notice. All information should be independently reviewed and verified for accuracy. Properties may or may not be listed by the office/agent presenting the information.

©2026 Stellar MLS . All rights reserved.

DMCA Notice

Powered by Luxury Presence