Penthouse Two-Bedroom, Two-Bath | 27th Floor | Society Orlando — Downtown Orlando
Rising above the city on the 27th floor, this penthouse two-bedroom, two-bath residence at Society Orlando delivers a rare balance of scale, privacy, and panoramic downtown skyline views. Wrapped in floor-to-ceiling glass, the home showcases sweeping, unobstructed vistas—sunrise light washing the interiors by day and the illuminated cityscape unfolding by night. This is not simply an apartment. It is a refined urban retreat designed for those who value space with purpose, architectural clarity, and connection to the city below.
Elevated Living, Thoughtfully Designed
The penthouse 2/2 offers a well-proportioned luxury layout that provides both openness and separation. Two private bedrooms and bathrooms allow for flexibility—ideal for professionals, roommates, or guests—while the main living area remains expansive, light-filled, and inviting. Design highlights include 9-foot ceilings, clean modern lines, and dramatic glass walls that amplify volume and views. Premium finishes such as granite countertops, Energy Star stainless steel appliances, tile flooring, and an in-unit washer and dryer ensure comfort, efficiency, and timeless appeal.
Integrated smart technology and high-speed WiFi support a seamless live-work lifestyle, equally suited for hosting, productivity, or quiet evenings above the city.
More Than a Home... A Community in the Sky
Society Orlando was conceived as a counterpoint to the isolation of traditional high-rise living. Here, community is intentional, designed into the architecture and the daily experience. Residents enjoy access to an activated collection of shared spaces that extend living well beyond the residence:
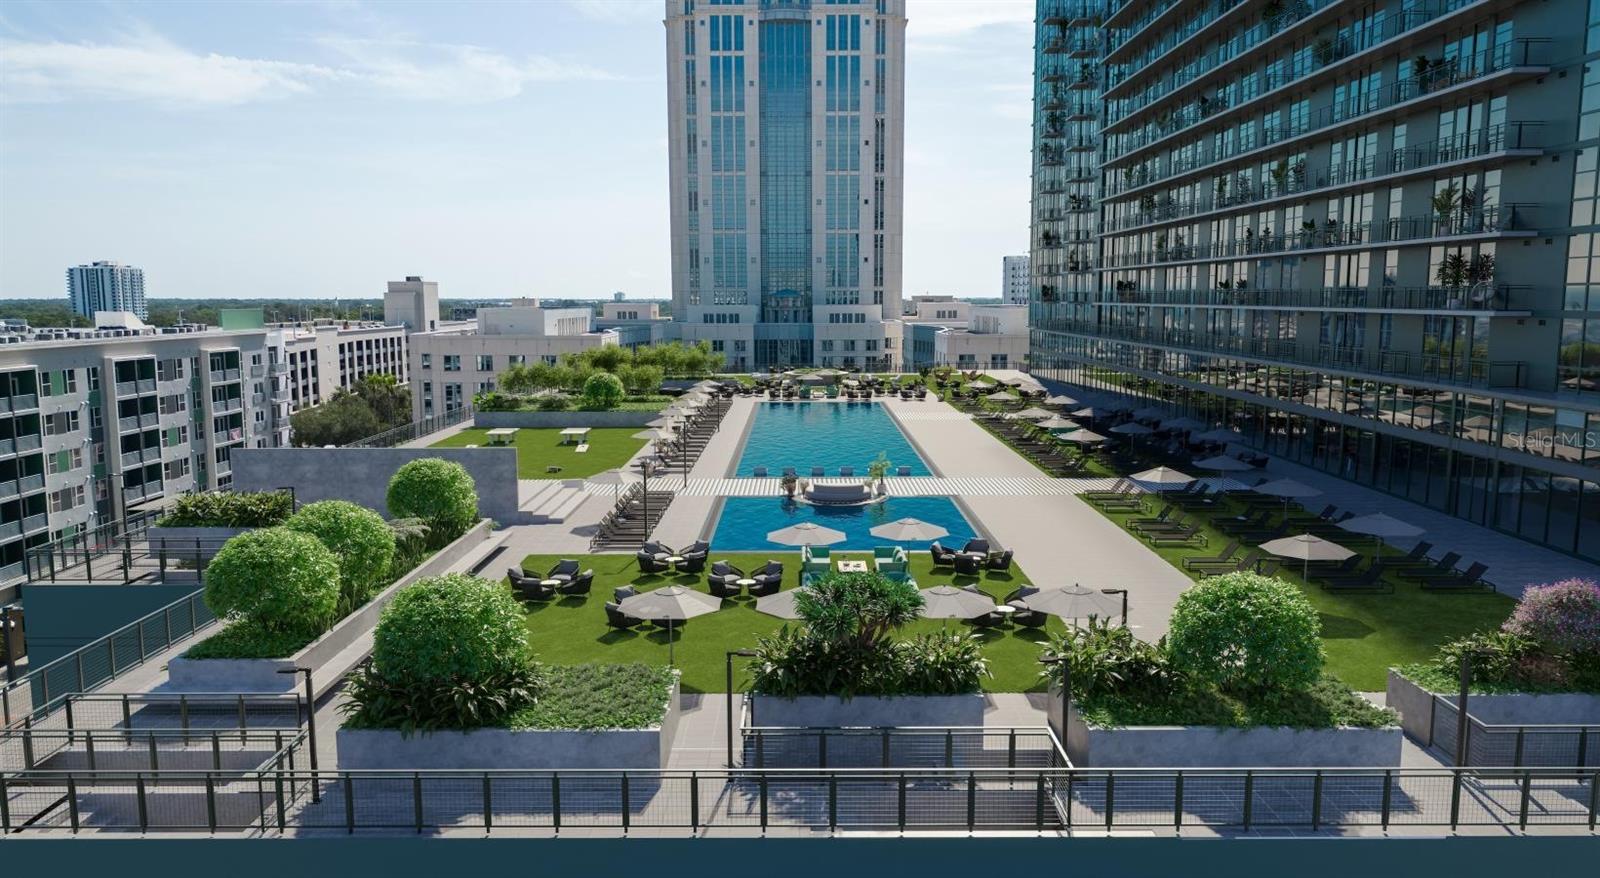
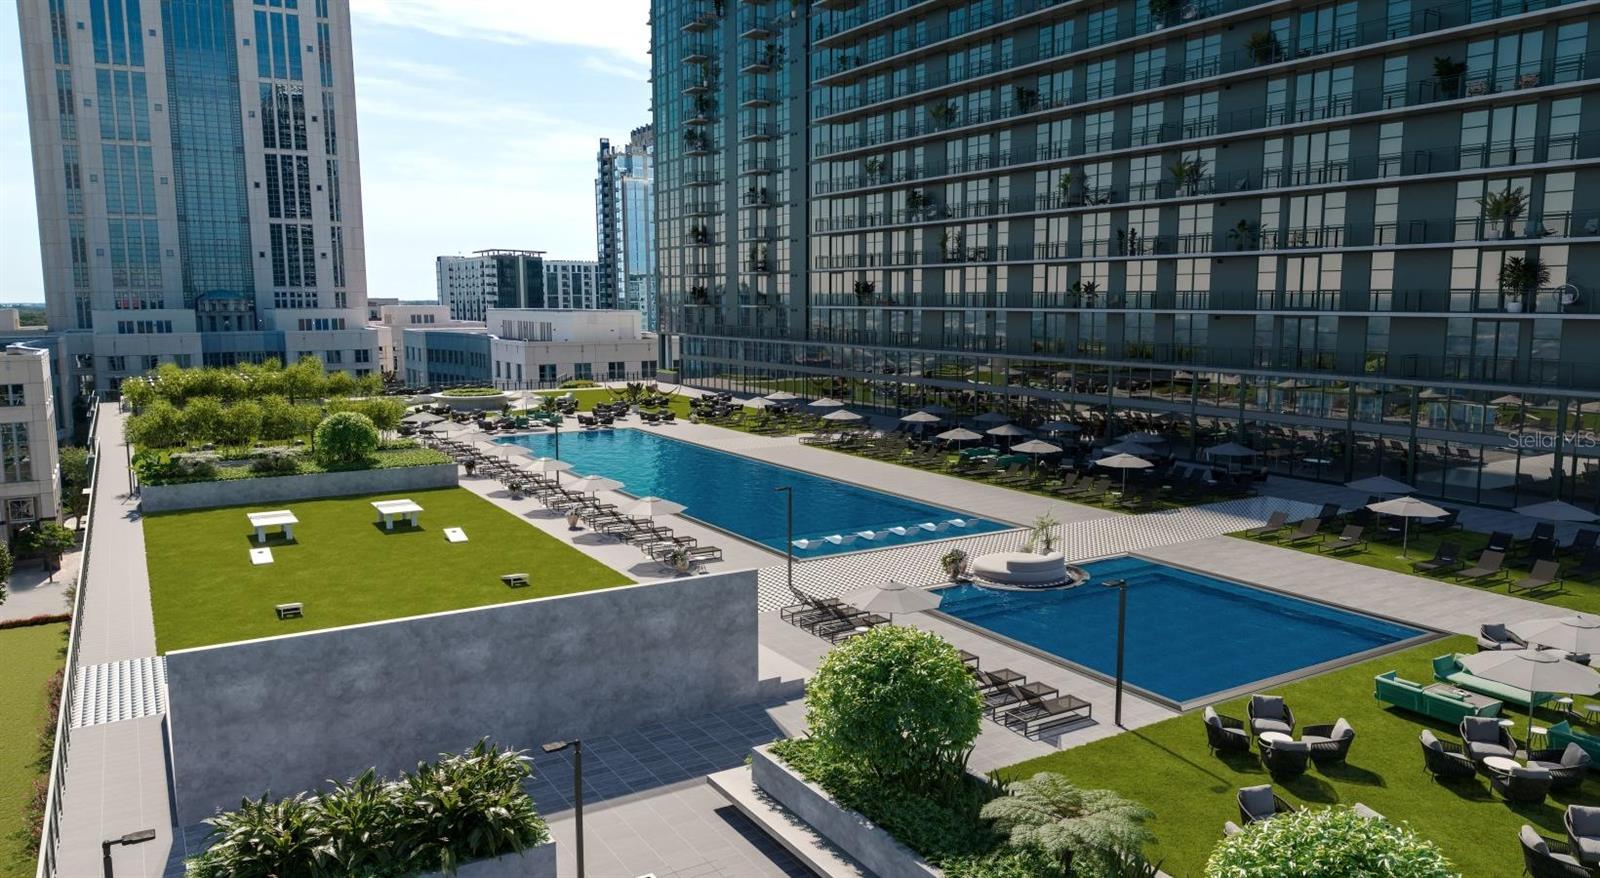
Rooftop pool with skyline views
Expansive modern fitness center & studio
Outdoor yoga lawn
Massive coworking hub
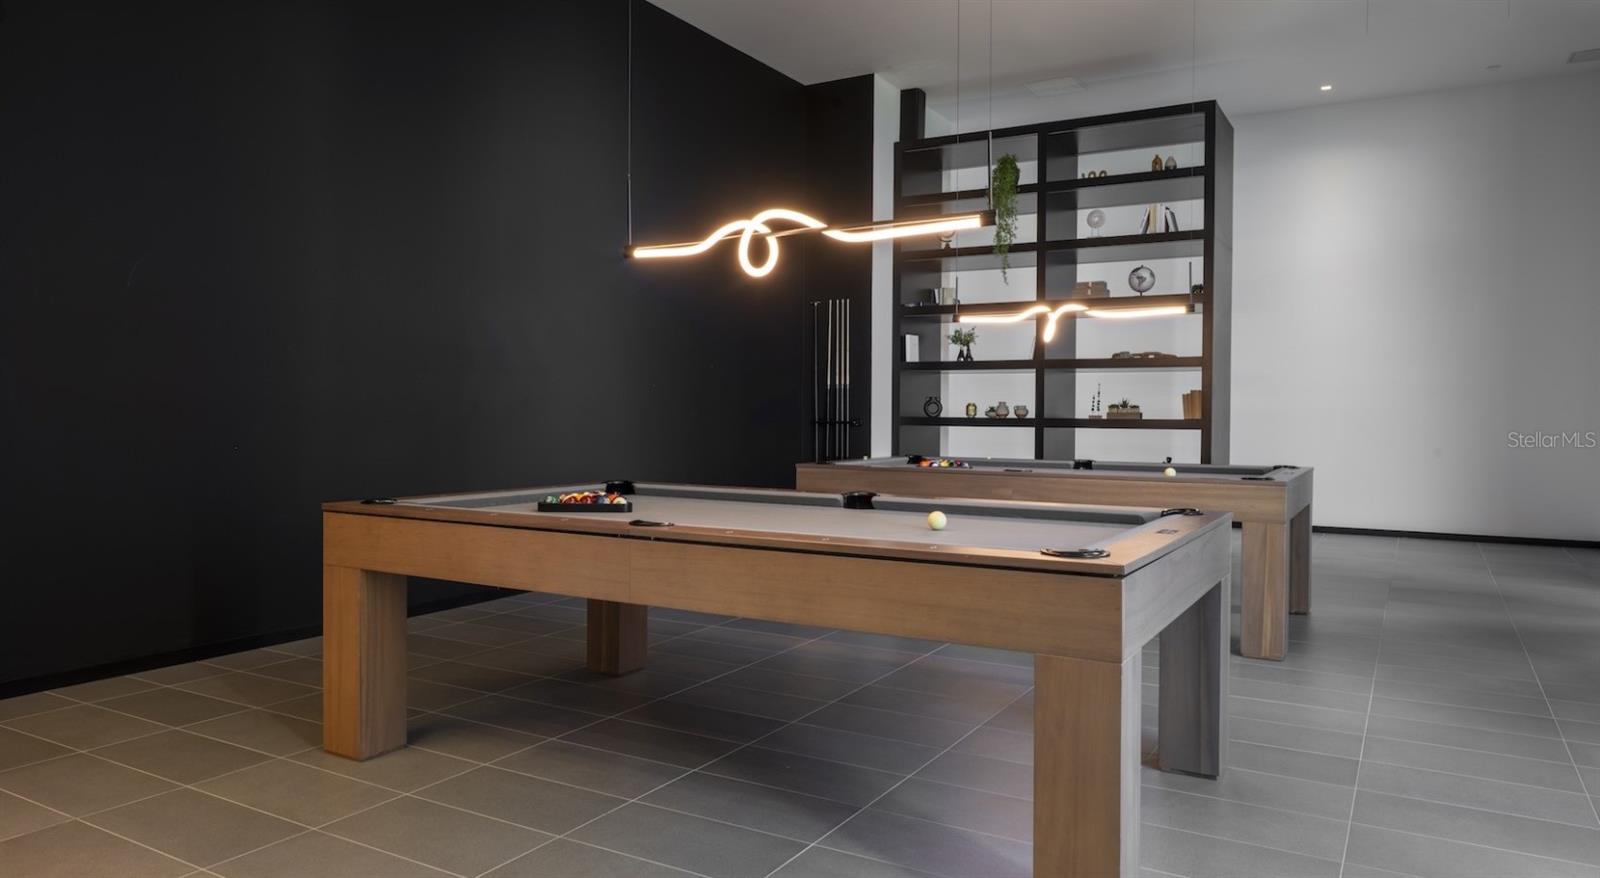
Game lounge, billiards & media room
Multiple social and entertainment lounges
Daily fitness classes & monthly community events
These spaces are not decorative, they are curated, programmed, and alive, fostering wellness, growth, culture, and genuine connection.
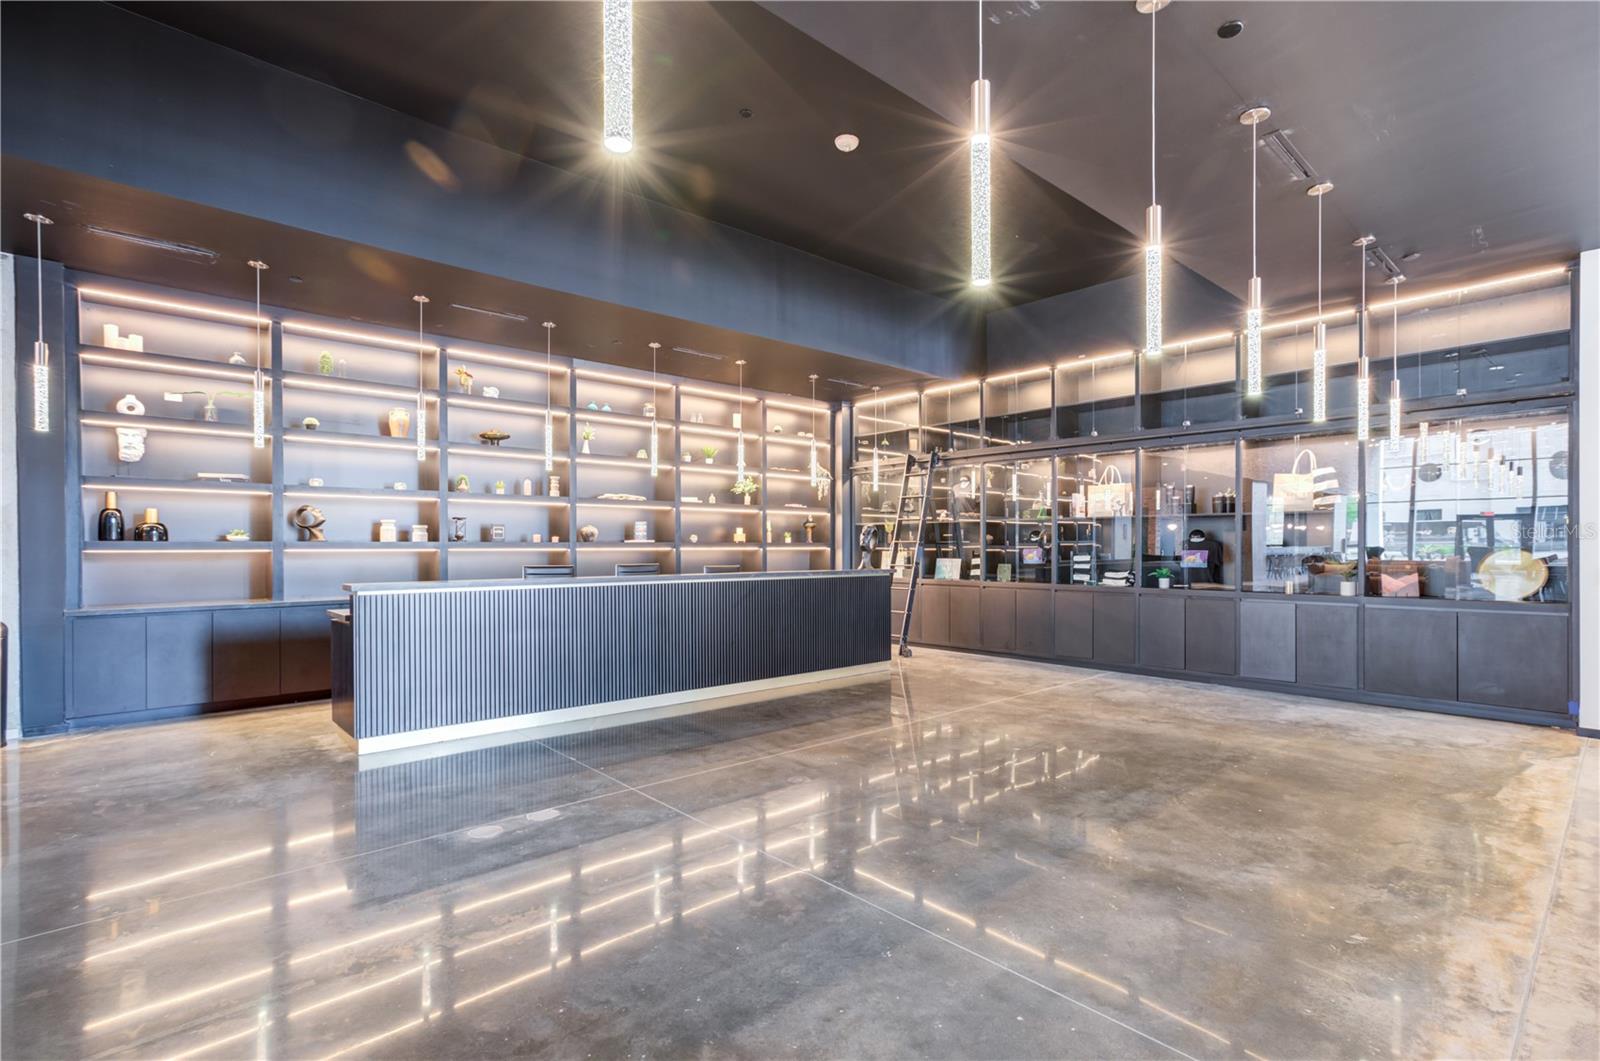
The Lobby as a Living Room: At the core of Society Orlando is its 8,000-square-foot lobby, anchored by Terra, a restaurant and social hub by Thriving Hospitality, the team behind Lamp & Shade, Thrive Cocktail Lounge & Eatery, and The Packwoods. Led by Chef Ryan Stewart, Terra serves breakfast, lunch, and dinner in a space that seamlessly functions as a:
Coffee shop
Workspace
Dining room
Social lounge
Pre-game gathering spot
It blurs the line between private residence and public life, connecting residents to each other and to Downtown Orlando itself.
A New Standard of City Living: This 27th-floor penthouse 2/2 is ideal for those who prioritize:
Views with volume
Privacy without isolation
Flexibility without compromise
Urban energy over suburban sprawl
With flexible rent options, a 100% smoke-free environment, concierge services, controlled access, EV charging stations, pet-friendly amenities, and eco-conscious design, Society Orlando offers a modern lifestyle built around how people truly live today.
Live Above It All. Live Connected. This penthouse two-bedroom, two-bath residence is more than a home—it’s an invitation into one of Downtown Orlando’s most thoughtfully designed urban communities.