Property photo 1
Property photo 2
Property photo 3
Property photo 4
Property photo 5
3 Beds
3 Baths
2,197 sqft

$339,900

3652 WESTCHESTER DR, HOLIDAY FL, 34691

Price per sqft$154.71
Built in1969
Property size2,197 sqft
Property typeResidential
Courtesy of FLORIDA LUXURY REALTY INC, Melissa Horn  Listing Contact: 727-372-6611

Overview

Active

Listed Aug 6, 2026

Updated 2 weeks ago

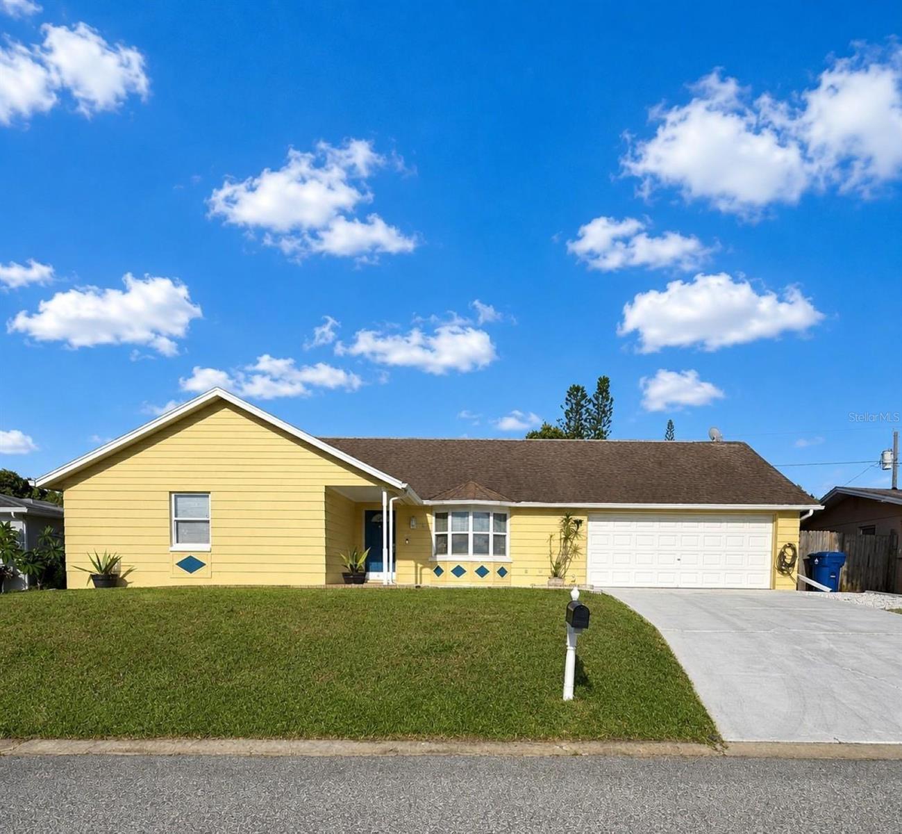
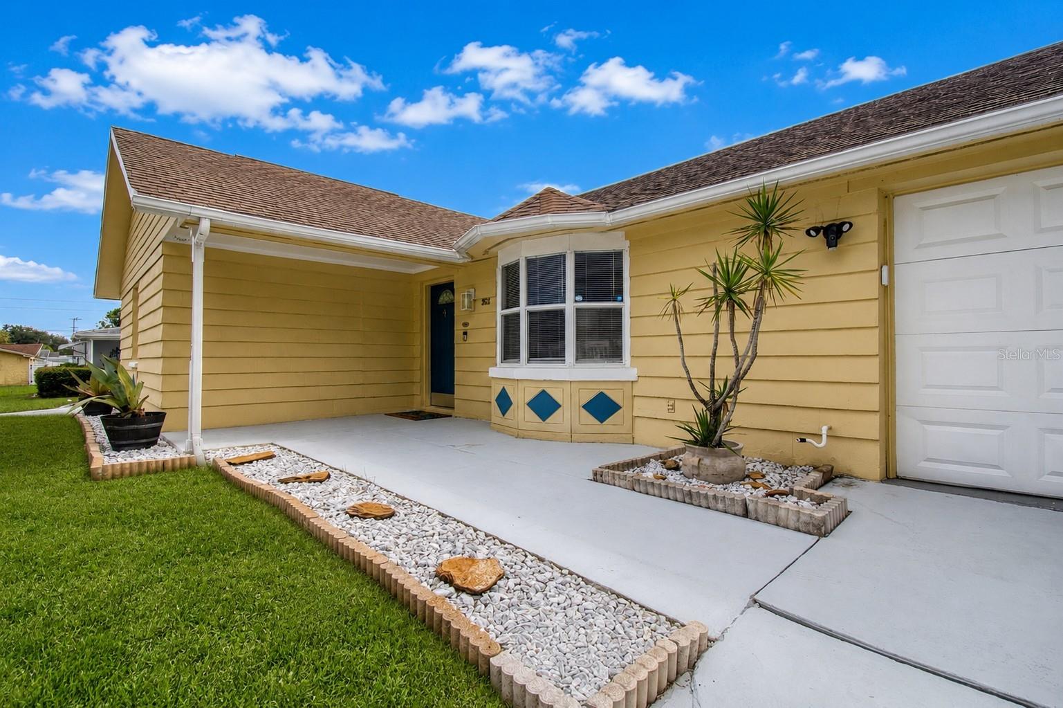
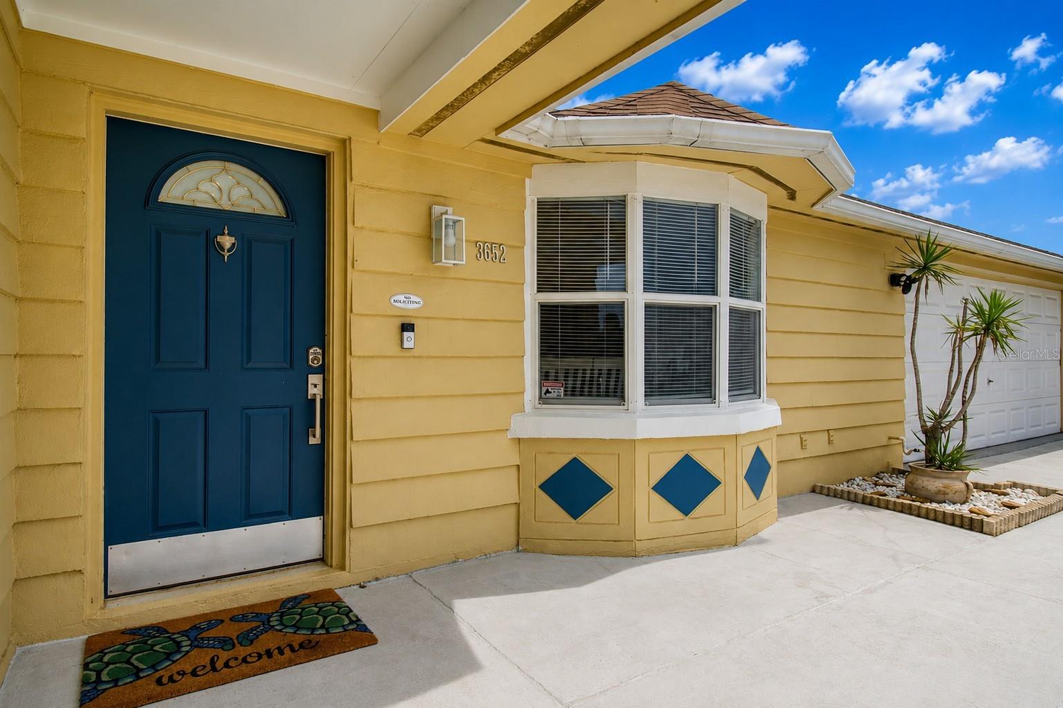
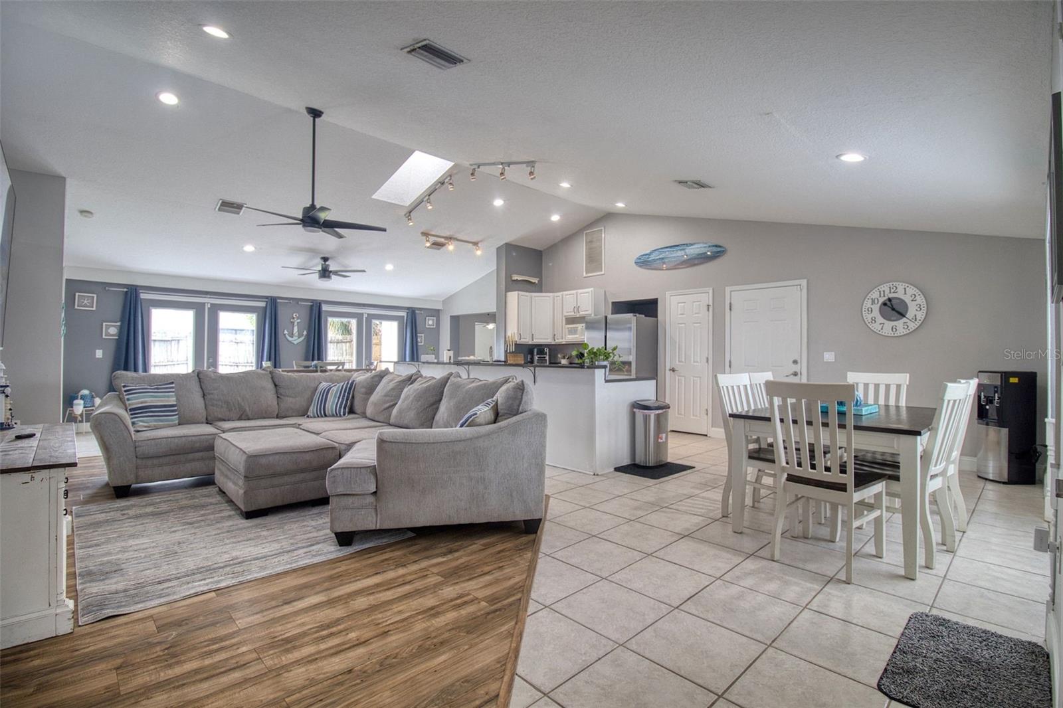
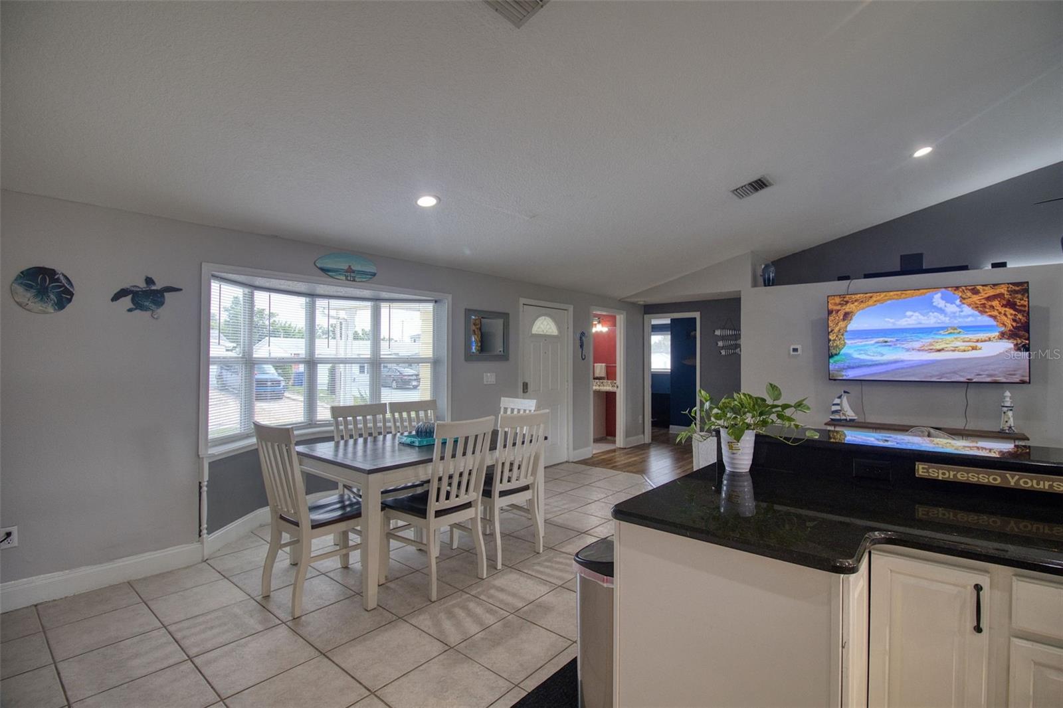
Come see one of the largest homes in the neighborhood with almost 2,200 SF and no flood insurance required! This spacious and inviting home is MOVE IN READY with a SPLIT bedroom plan with 3 bedrooms, 2.5 bathrooms and a bonus room/game room/media room! The large open kitchen has plenty of counter space with stone countertops and STAINELESS STEEL appliances and flows seamlessly to the living room, dining area and a breakfast nook. It is the ideal space for entertaining the whole family. In the front of the house, you'll find a bedroom and a full bathroom. Off the living room, you'll find the large primary suite with a wood burning fireplace and enough room for all your king size furniture along with a full bathroom and double sink vanity. The 3rd bedroom is in the back of the house next to the bonus room that can be used as a game room, media room and has a 1/2 bath with access to the garage. Add a barn door and you have the perfect space for your in-laws, guests or teenager! The backyard is fully fenced in for your fur babies to roam with a shed for additional storage. Beacon Square neighborhood has an optional community center with a pool, playground, fitness center, and activities starting at just $23/month. Boat storage is available too for just $30/month. Conveniently located off Hwy 19, just south of State Rd 54 and minutes to downtown Tarpon Springs with shopping, restaurants and hospital nearby. **BONUS: This home is eligible for up to $17,500 in grants toward down payment assistance and closing costs with preferred lender. Restrictions apply. Call me for more details and schedule a showing today!

$2,261/mo

Est. mortgage payment based on a $339,900 home price.

All estimates are provided by Luxury Presence for informational purposes only. Actual amounts may vary.

Additional information

MLS® ID
W7888034

Interior Features

Bedrooms
3
Bathrooms
3
Fireplace
Yes
Cooling
Yes
Heating
Yes
Basement
No

Exterior Features

Lot Size
0.14 Acres

Other Property Details

Taxes
$3,663
Tax Frequency
Annually
Association Fee Frequency
Monthly
Garage
Yes
Pets Allowed
Yes
55+/Senior Community
No

Listings courtesy of Stellar MLS as distributed by MLS GRID

All information deemed reliable but not guaranteed and should be independently verified. All properties are subject to prior sale, change or withdrawal. Neither listing broker(s) nor Arista Realty shall be responsible for any typographical errors, misinformation, misprints and shall be held totally harmless. Properties displayed may be listed or sold by various participants in the MLS. 

Based on information submitted to the MLS GRID as of 7:43 PM UTC on 10/7/2026. All data is obtained from various sources and may not have been verified by broker or MLS GRID. Supplied Open House Information is subject to change without notice. All information should be independently reviewed and verified for accuracy. Properties may or may not be listed by the office/agent presenting the information.

©2026 Stellar MLS . All rights reserved.

DMCA Notice

Powered by Luxury Presence