
Property photo 1
Property photo 2
Property photo 3
Property photo 4
Property photo 5
2 Beds
3 Baths
1,408 sqft

$314,999

503 AVENUE B NW #503, WINTER HAVEN FL, 33881

Price per sqft$223.72
Built in1982
Property size1,408 sqft
Property typeTownhomes
Courtesy of EXP REALTY LLC, James Barris  Listing Contact: 888-883-8509

Overview

Active

Listed Mar 10, 2026

Updated 3 weeks ago

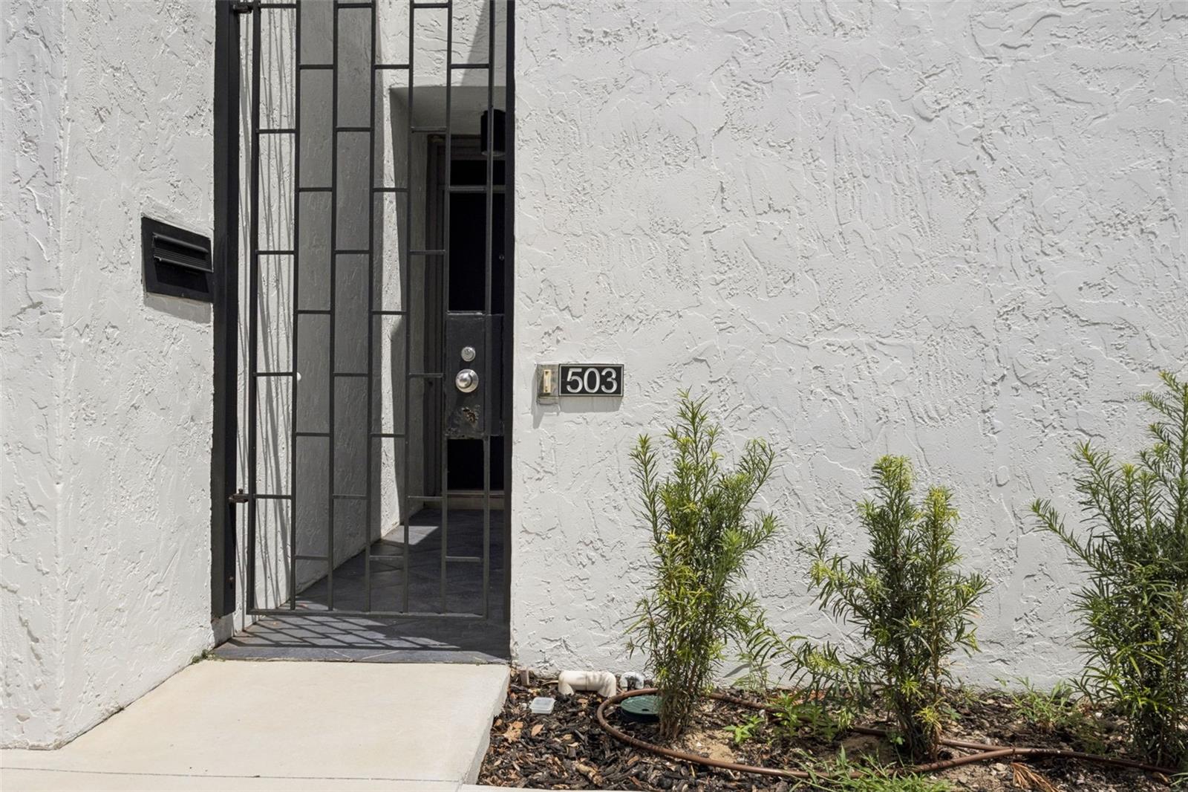
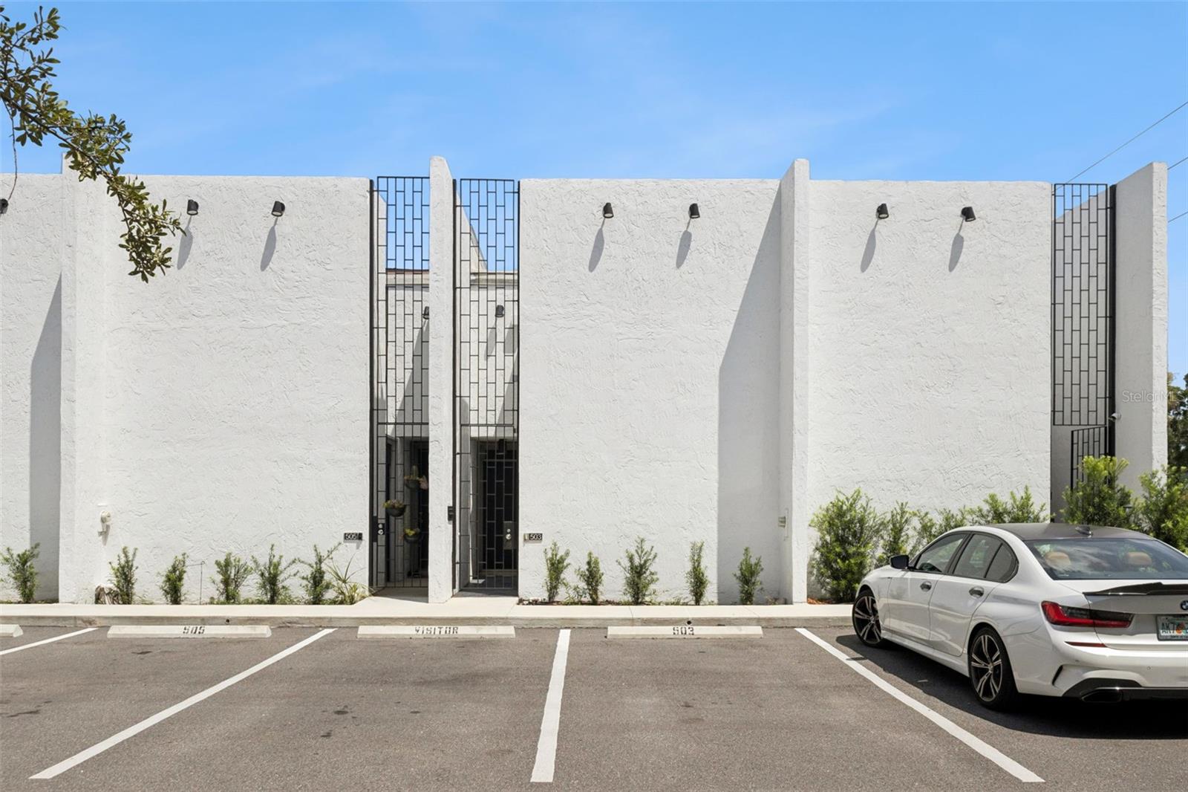
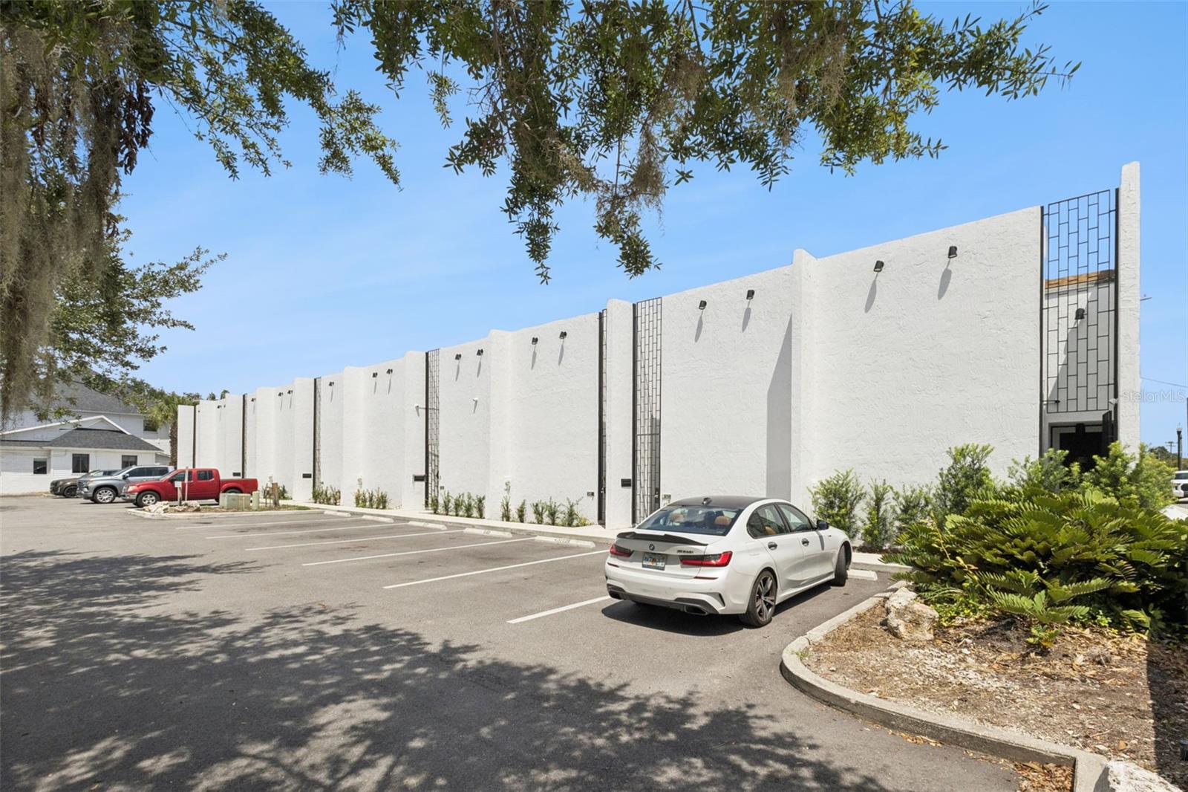
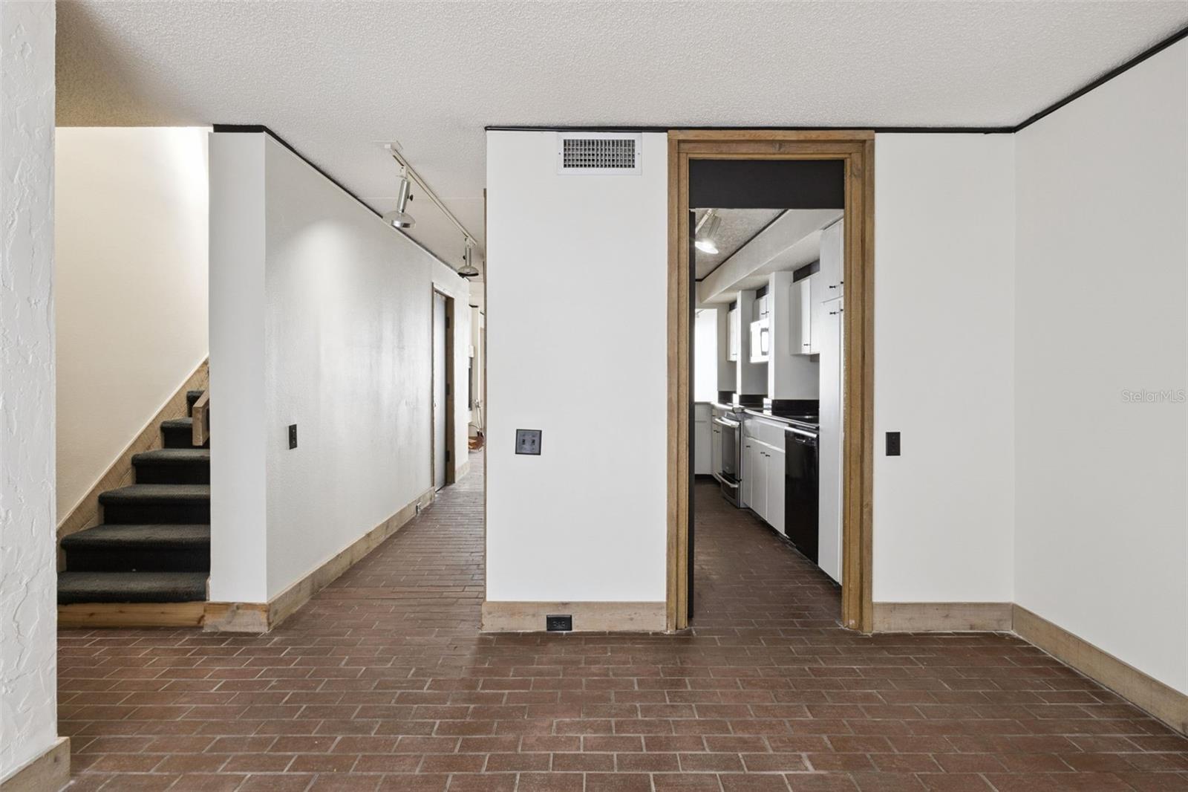
Experience refined living in the heart of Downtown Winter Haven with this architecturally significant residence just moments from the city’s vibrant lakeside lifestyle. Perfectly positioned within walking distance of local restaurants, boutiques, parks, and entertainment, this exceptional residence places you at the center of one of Central Florida’s most charming downtown districts. Residents will also enjoy quick access to LEGOLAND® Florida Resort, the renowned Chain of Lakes, and nearby tennis and recreation facilities. Originally designed by celebrated architect Gene Leedy, a pioneer of the Sarasota School of Architecture, this residence showcases the timeless elegance of Florida modernism. Clean architectural lines, open living spaces, and distinctive exposed concrete elements reflect Leedy’s philosophy of blending structural beauty with functional design. Expansive interiors allow natural light to flow throughout the home, creating a seamless connection between indoor comfort and the surrounding Florida landscape. Inside, the thoughtfully designed floor plan offers 2 spacious bedrooms, 2 full bathrooms, and a convenient half bath, with 1,408 square feet of living space that balances openness with privacy. The residence provides a comfortable setting for professionals, couples, or small families seeking both style and convenience in one of Winter Haven’s most desirable walkable locations. With its architectural pedigree, prime downtown setting, and close proximity to the lakes, recreation, and major attractions, 503 Avenue B NW #503 offers a rare opportunity to enjoy living in the heart of Winter Haven.

$2,096/mo

Est. mortgage payment based on a $314,999 home price.

All estimates are provided by Luxury Presence for informational purposes only. Actual amounts may vary.

Additional information

MLS® ID
P4938108

Interior Features

Bedrooms
2
Bathrooms
3
Fireplace
Yes
Cooling
Yes
Heating
Yes
Basement
No

Exterior Features

Lot Size
0.03 Acres

Other Property Details

Taxes
$3,129
Tax Frequency
Annually
Association Fee Frequency
Monthly
Pool
Yes
55+/Senior Community
No

Listings courtesy of Stellar MLS as distributed by MLS GRID

All information deemed reliable but not guaranteed and should be independently verified. All properties are subject to prior sale, change or withdrawal. Neither listing broker(s) nor Arista Realty shall be responsible for any typographical errors, misinformation, misprints and shall be held totally harmless. Properties displayed may be listed or sold by various participants in the MLS. 

Based on information submitted to the MLS GRID as of 6:43 PM UTC on 10/7/2026. All data is obtained from various sources and may not have been verified by broker or MLS GRID. Supplied Open House Information is subject to change without notice. All information should be independently reviewed and verified for accuracy. Properties may or may not be listed by the office/agent presenting the information.

©2026 Stellar MLS . All rights reserved.

DMCA Notice

Powered by Luxury Presence