Description
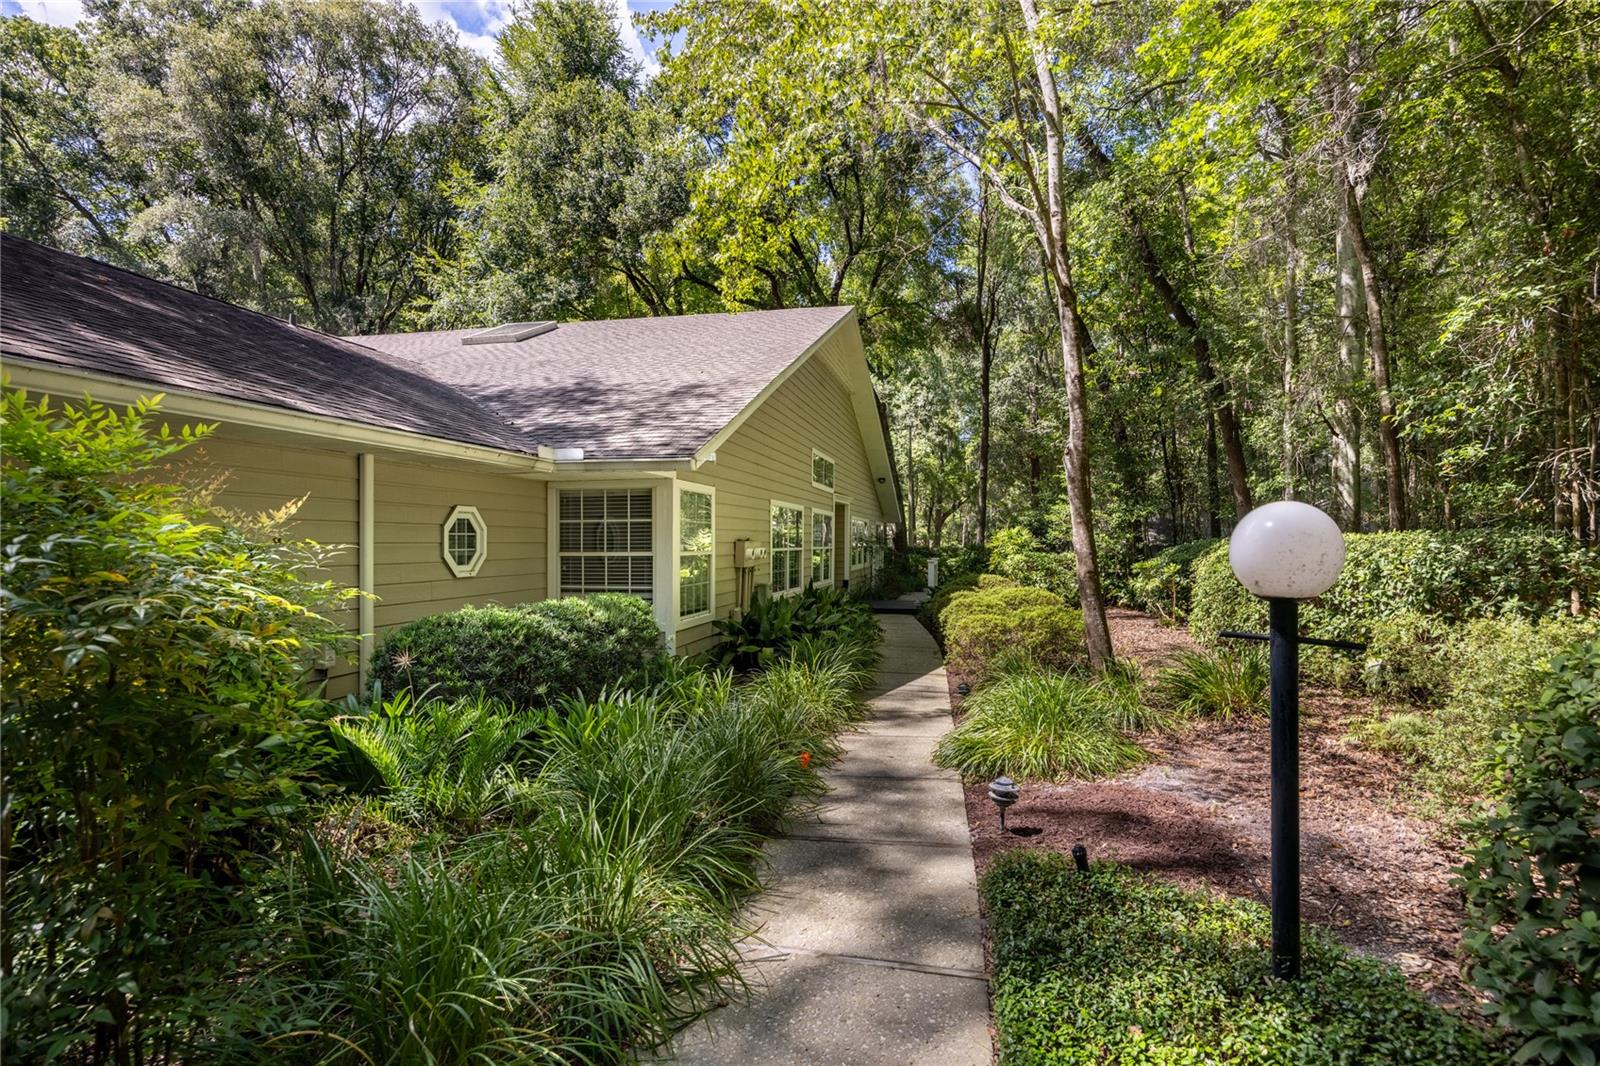
Rarely available, this single-story end-unit home in Vintage View offers the perfect combination of privacy, space and low-maintenance living. This 3 bedroom, 2 bathroom attached home features soaring ceilings, a private garden and an oversized two-car garage. Vintage View is a Planned Unit Development (PUD), meaning you own the land while enjoying condominium-style convenience with exterior maintenance and lawn care provided by the HOA. Community amenities include a clubhouse, screened community pool and tennis court. Built in 1985, the home has been meticulously maintained with newer interior paint and luxury vinyl plank flooring throughout much of the home. A beautifully landscaped, lighted walkway leads to the covered front entry, where mature hedges, ornamental plantings and lush gardens create a welcoming first impression. Just outside the entrance, a spacious paver patio provides the perfect spot for grilling, dining outdoors or entertaining friends. Inside, the open living and dining areas are filled with natural light thanks to soaring 15-foot ceilings and a dramatic wall of windows. To the right of the foyer is the spacious living room, where French doors open into the heated and cooled Florida Room. With its vaulted ceiling, wall of windows and direct access to the rear garden and patio, this versatile space is ideal as a sunroom, home office or additional living area. Adjacent to the Florida Room is the spacious owner's suite. Large enough for a king-sized bedroom set, it features vaulted ceilings, a large window overlooking the private garden, a walk-in closet and an oversized vanity with abundant storage. The en suite bathroom includes a second vanity and sink, a walk-in shower and a linen closet. To the left of the foyer, the dining area enjoys views of the garden through a wall of windows and transoms and connects to the kitchen through a convenient pass-through. Around the corner, the kitchen and family room continue the open feel with tall ceilings and a skylight that fills the space with natural light. The kitchen features white 42-inch cabinets, Corian countertops, white appliances, generous storage and a breakfast bar overlooking the family room.
The family room is warm and inviting with a wall of custom built-in bookshelves, making it the perfect place for movie nights, reading or casual gatherings. A hallway off the family room leads to two guest bedrooms, a full guest bathroom, the laundry room and additional storage, including a pantry and extra closets. Both guest bedrooms feature high ceilings, ceiling fans and newer luxury vinyl plank flooring. The guest bathroom offers a tub and shower combination with tile flooring. The laundry room includes the washer and dryer, a utility sink, additional shelving and built-in cabinetry for excellent storage. Beyond the laundry room is the oversized attached two-car garage with an automatic garage door opener and plenty of room for additional storage, bicycles or a workshop area. Vintage View enjoys an exceptional NW Gainesville location on a major bus route, less than one mile from the Oaks Mall and HCA Florida North Florida Hospital and less than three miles from the University of Florida. Single-story end units with soaring ceilings and abundant natural light rarely become available, making this an outstanding opportunity to enjoy one of Gainesville's most desirable low-maintenance communities.